Masefield
Points of interest:
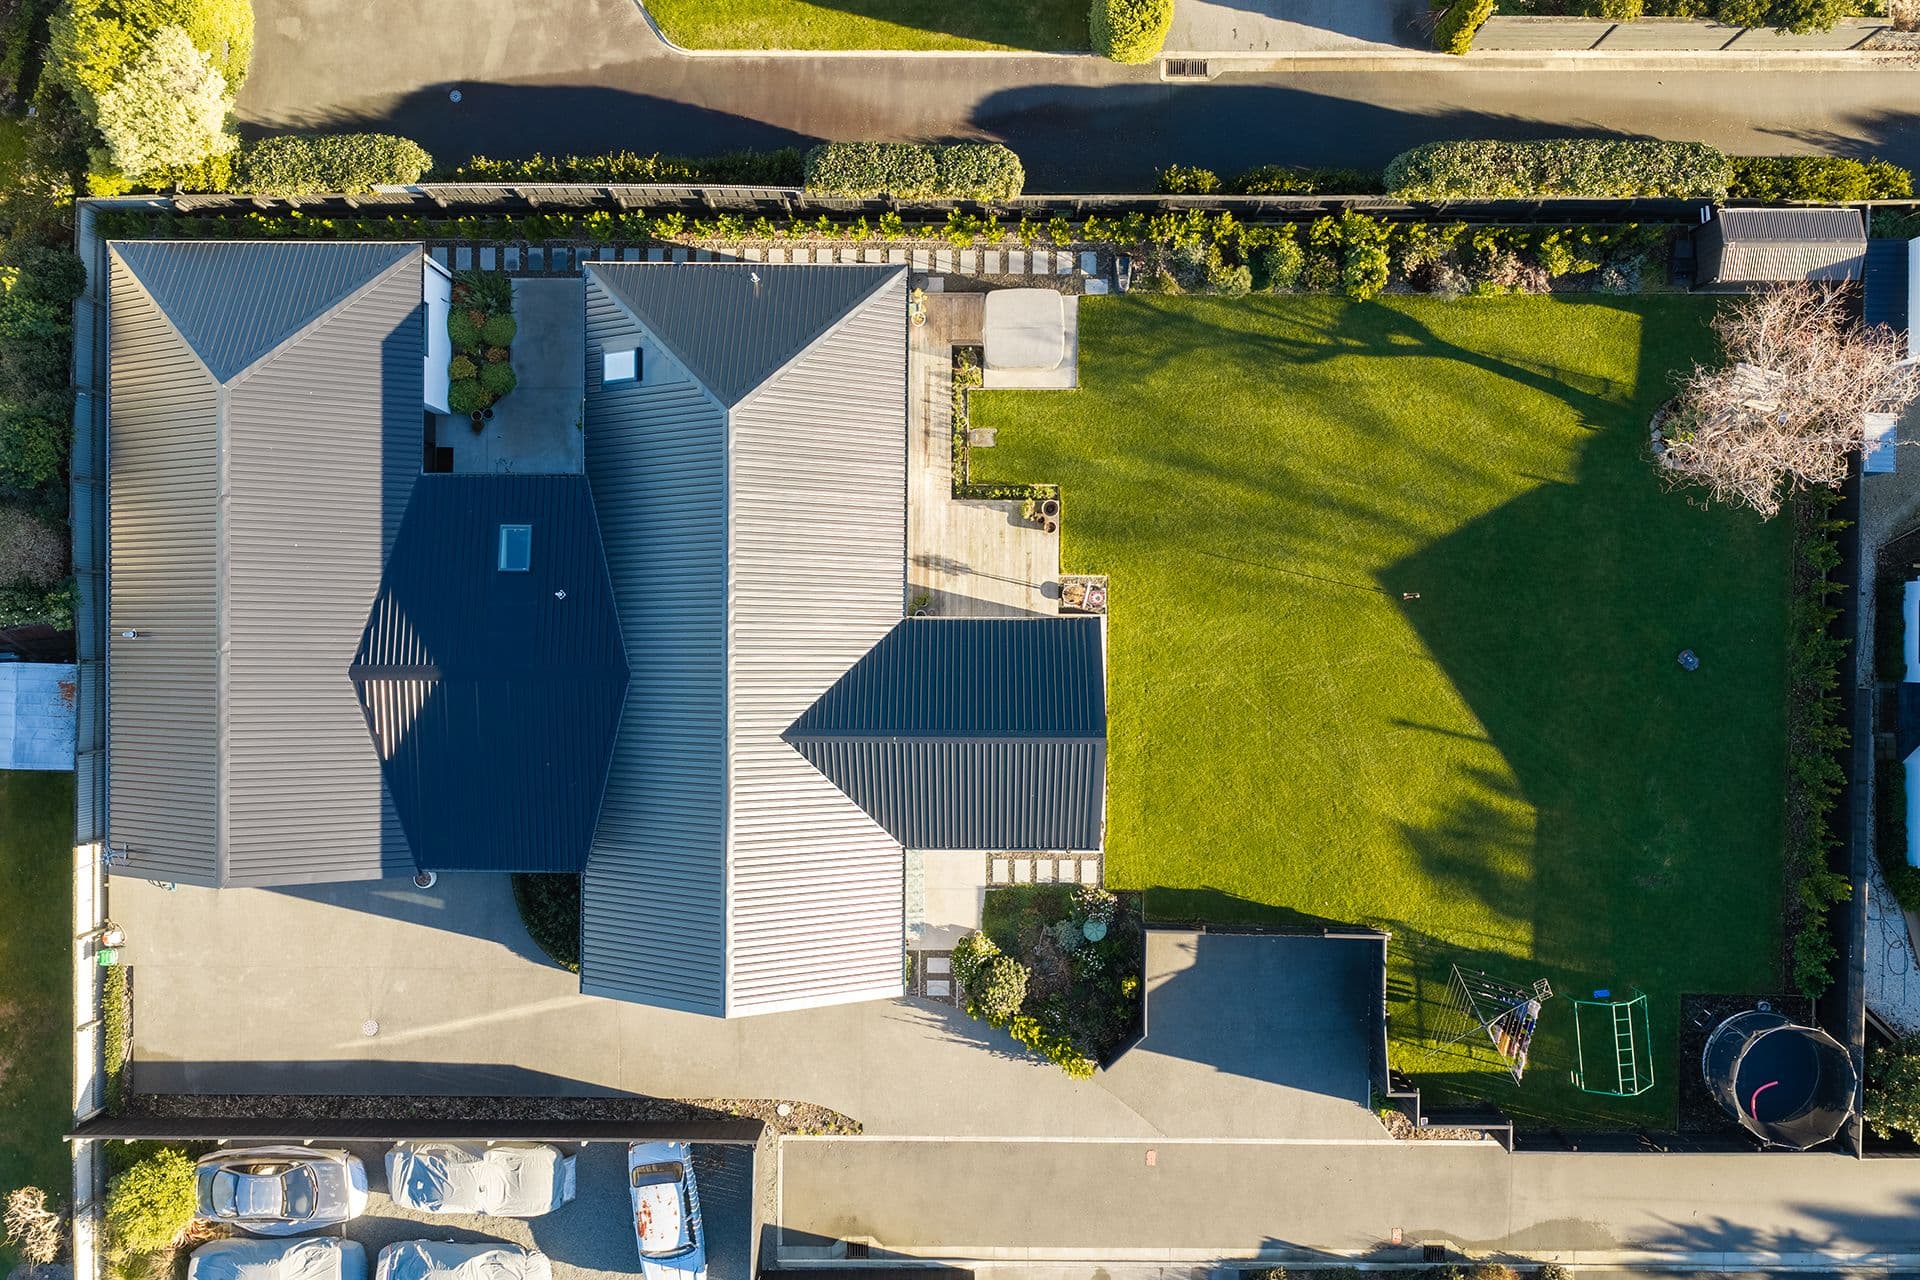
307m²
4 Bedrooms
2 Living
1 Study
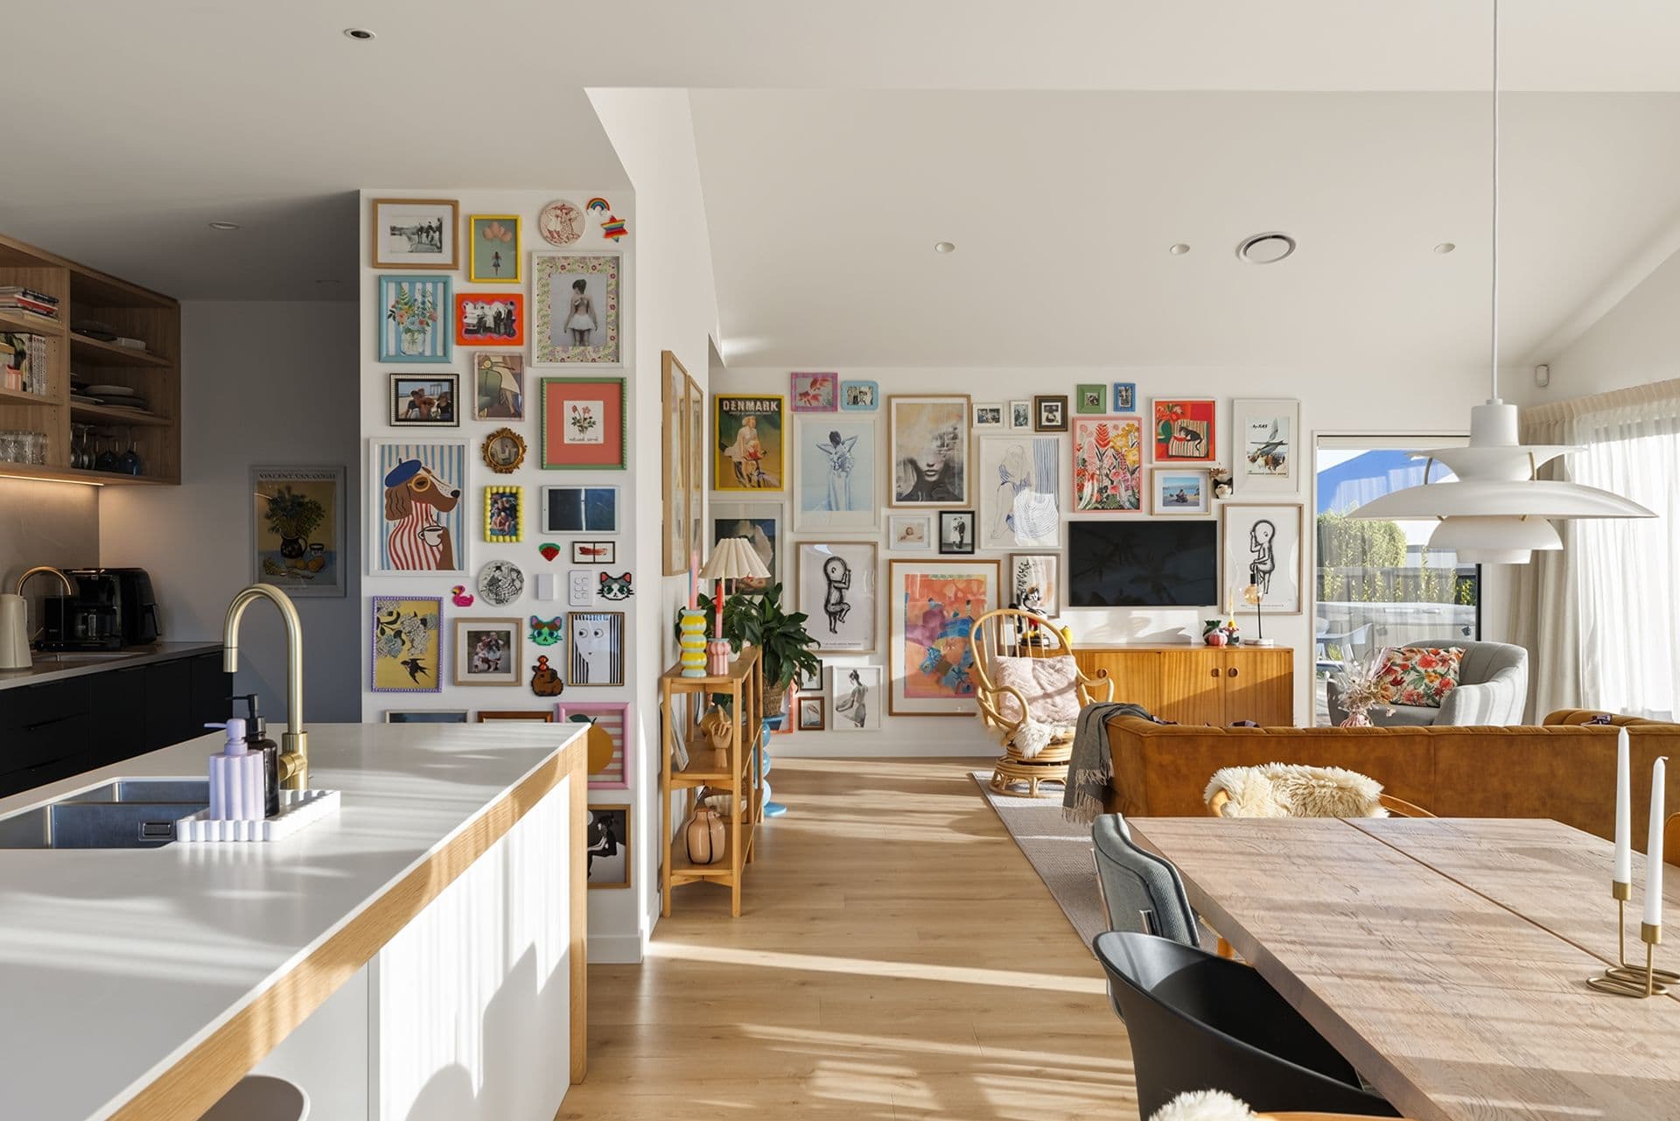
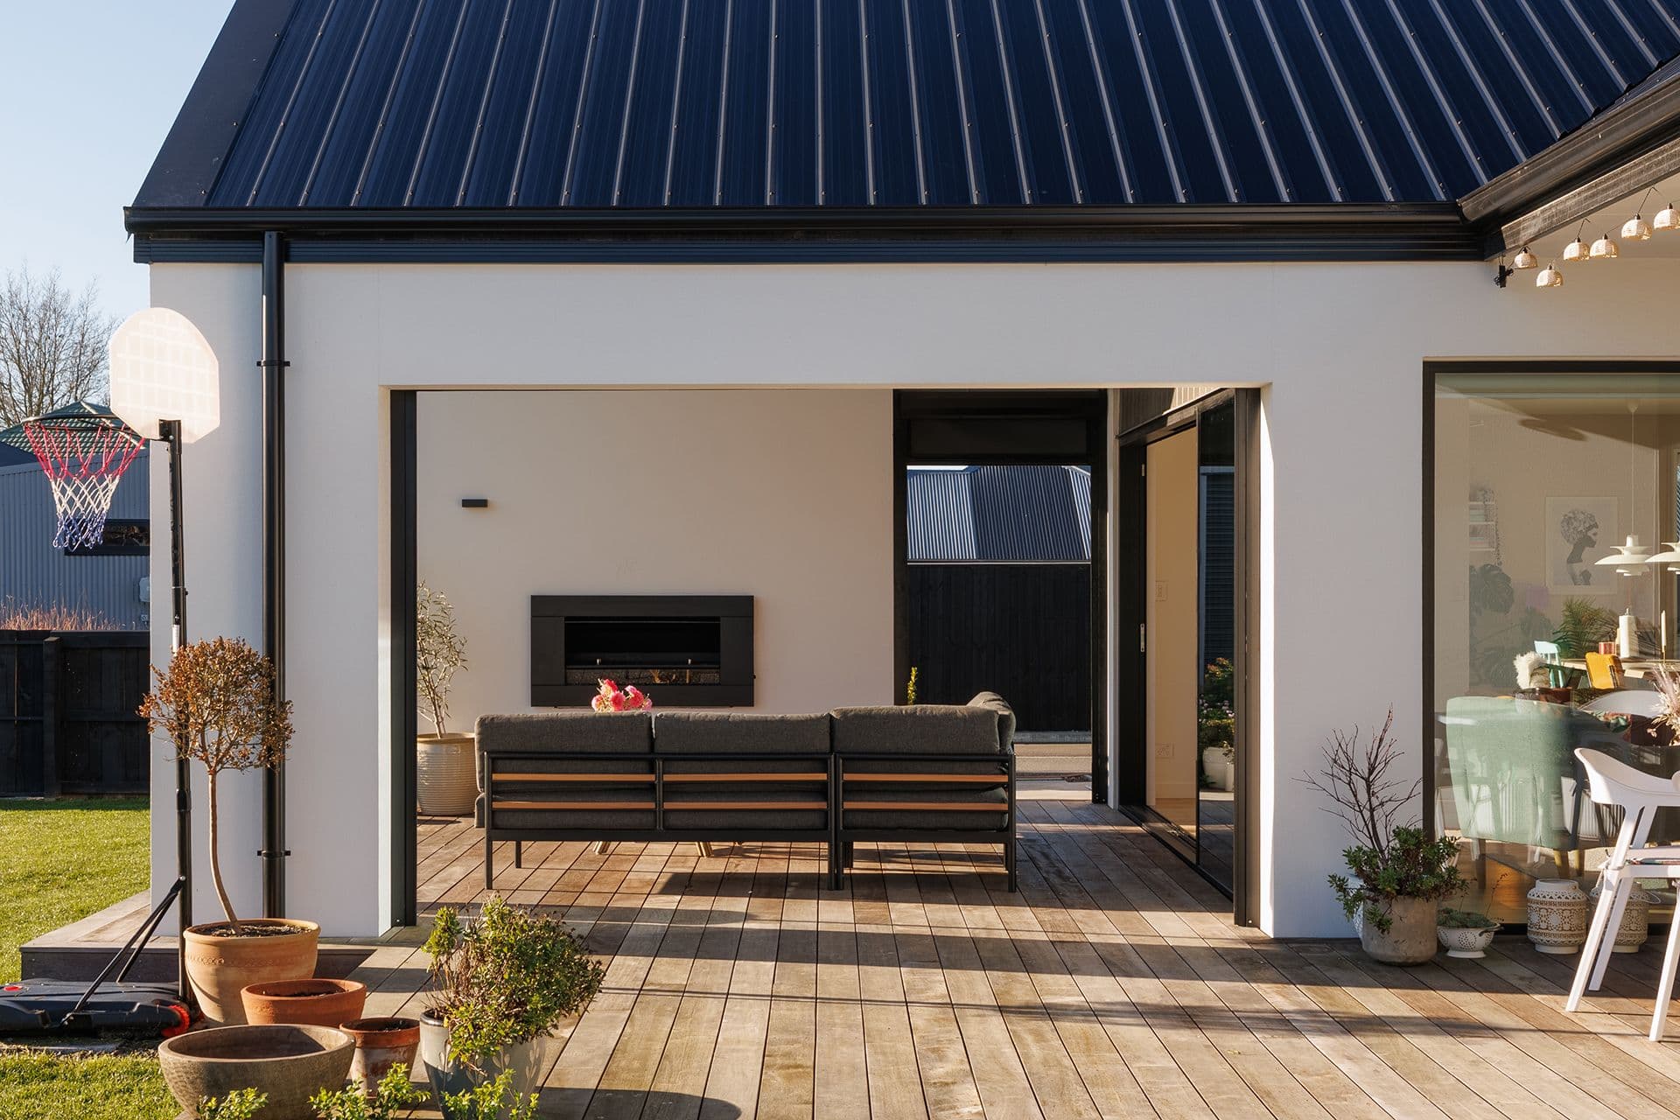
- Open-plan living with portico off the living area
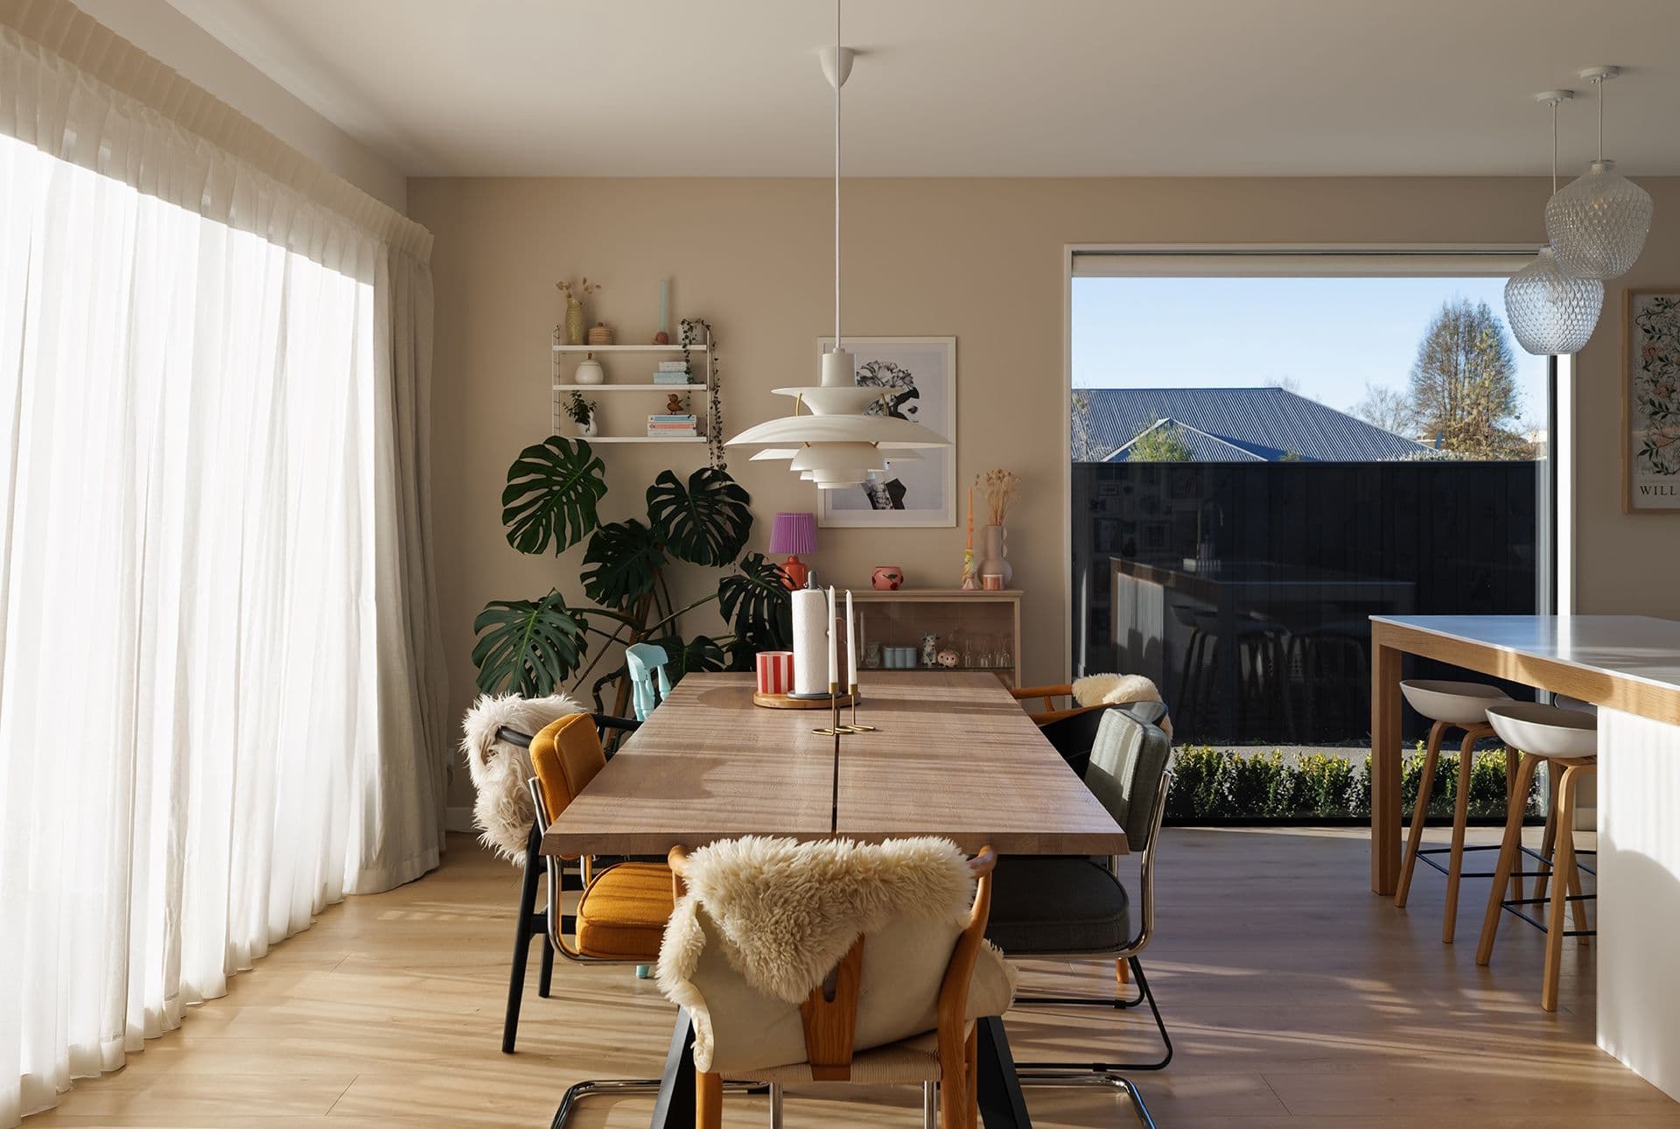
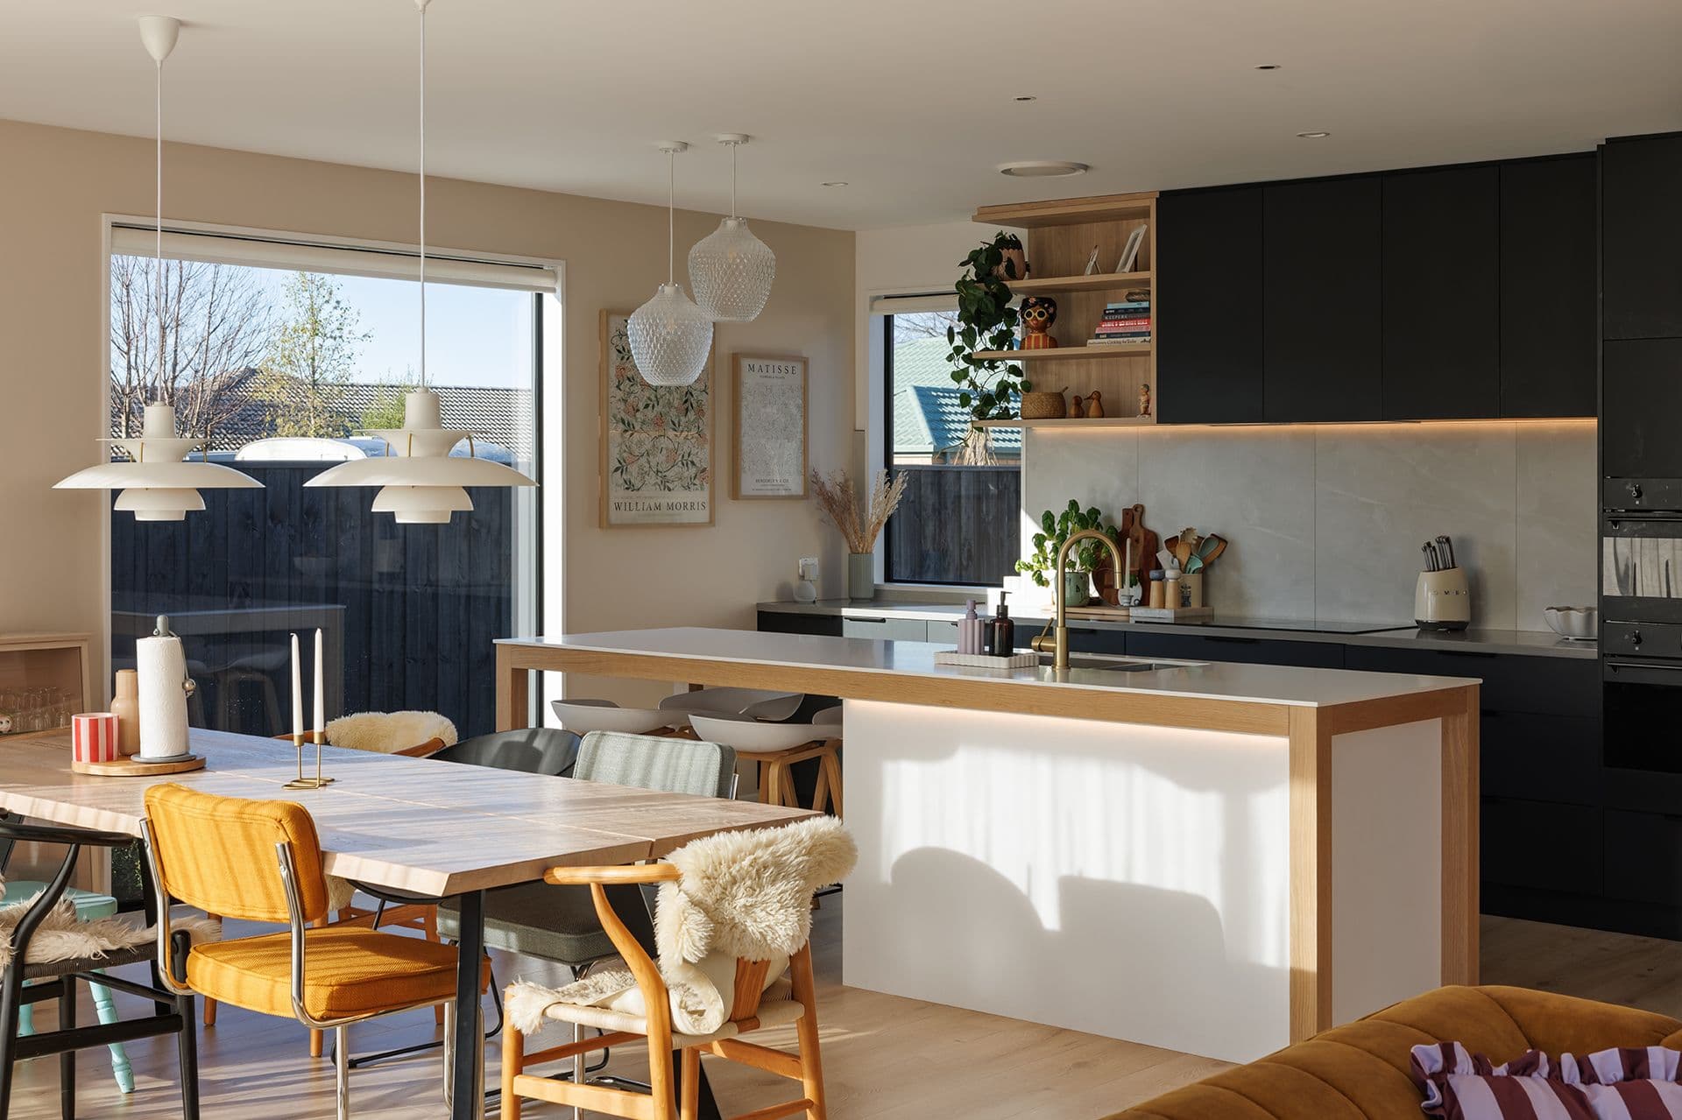
- Scissor trusses to dining and living
- Spacious and contemporary home
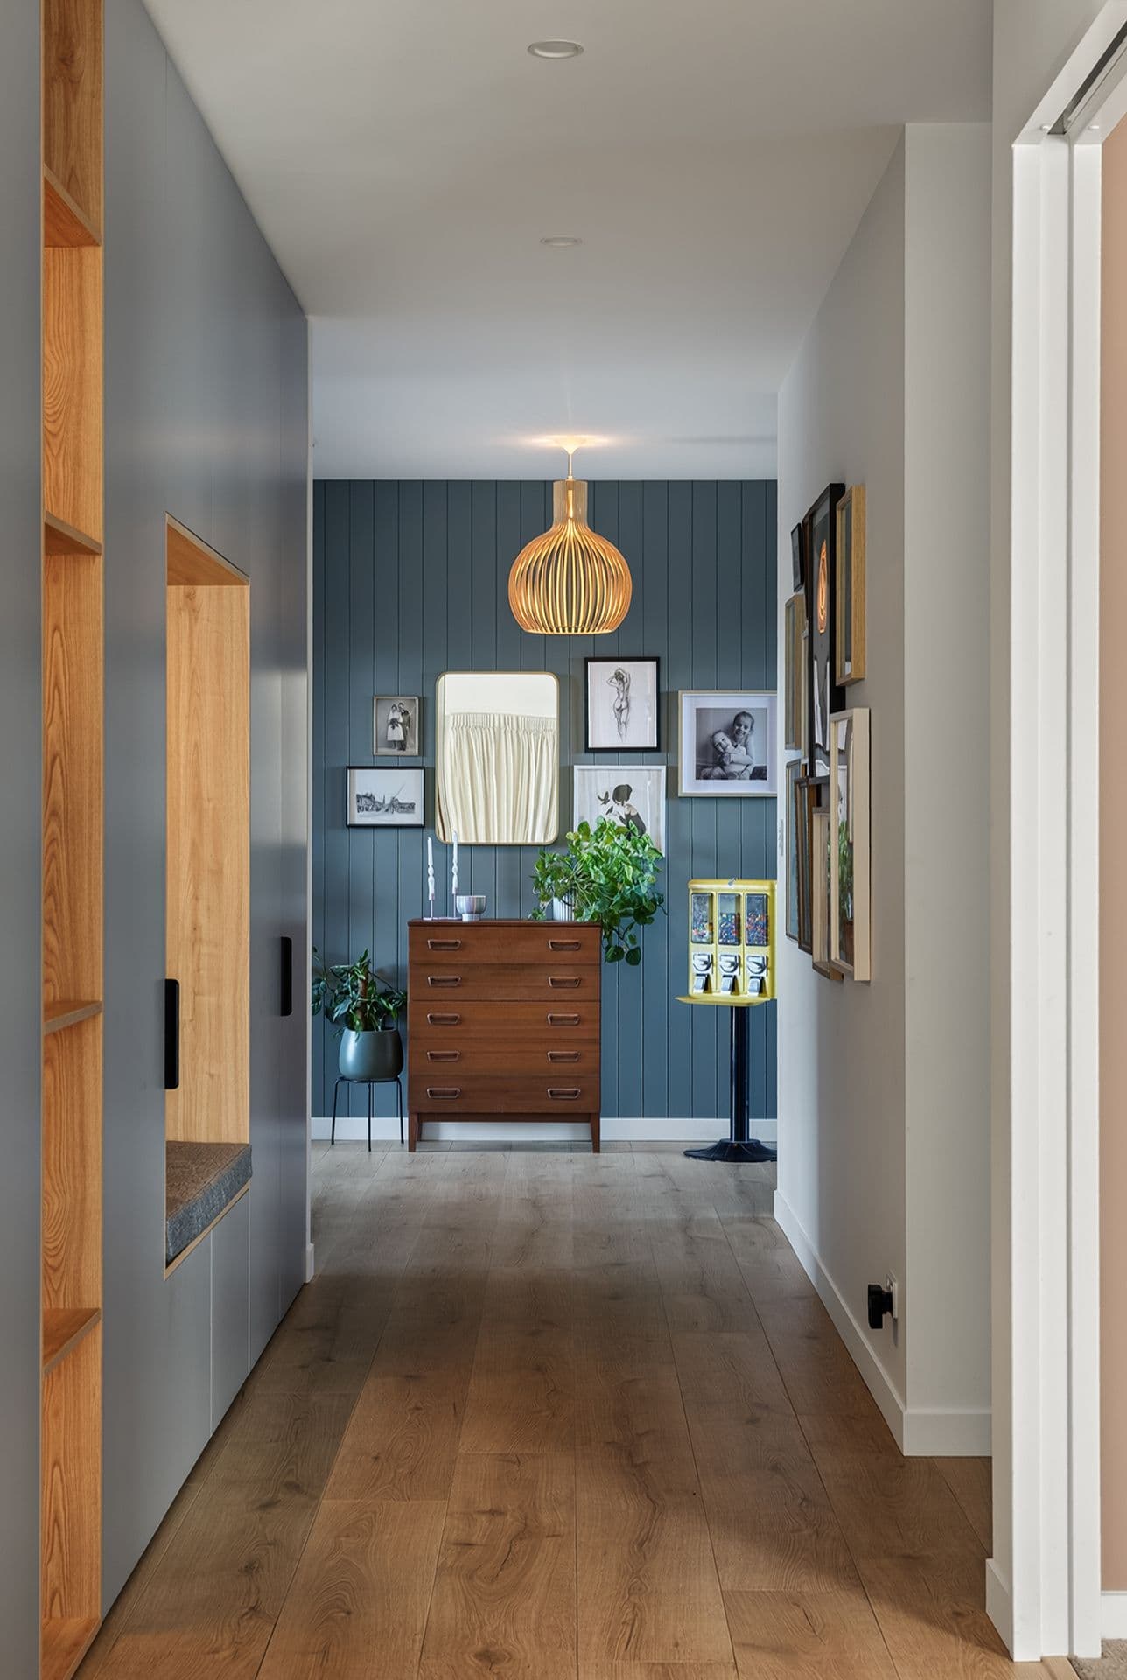
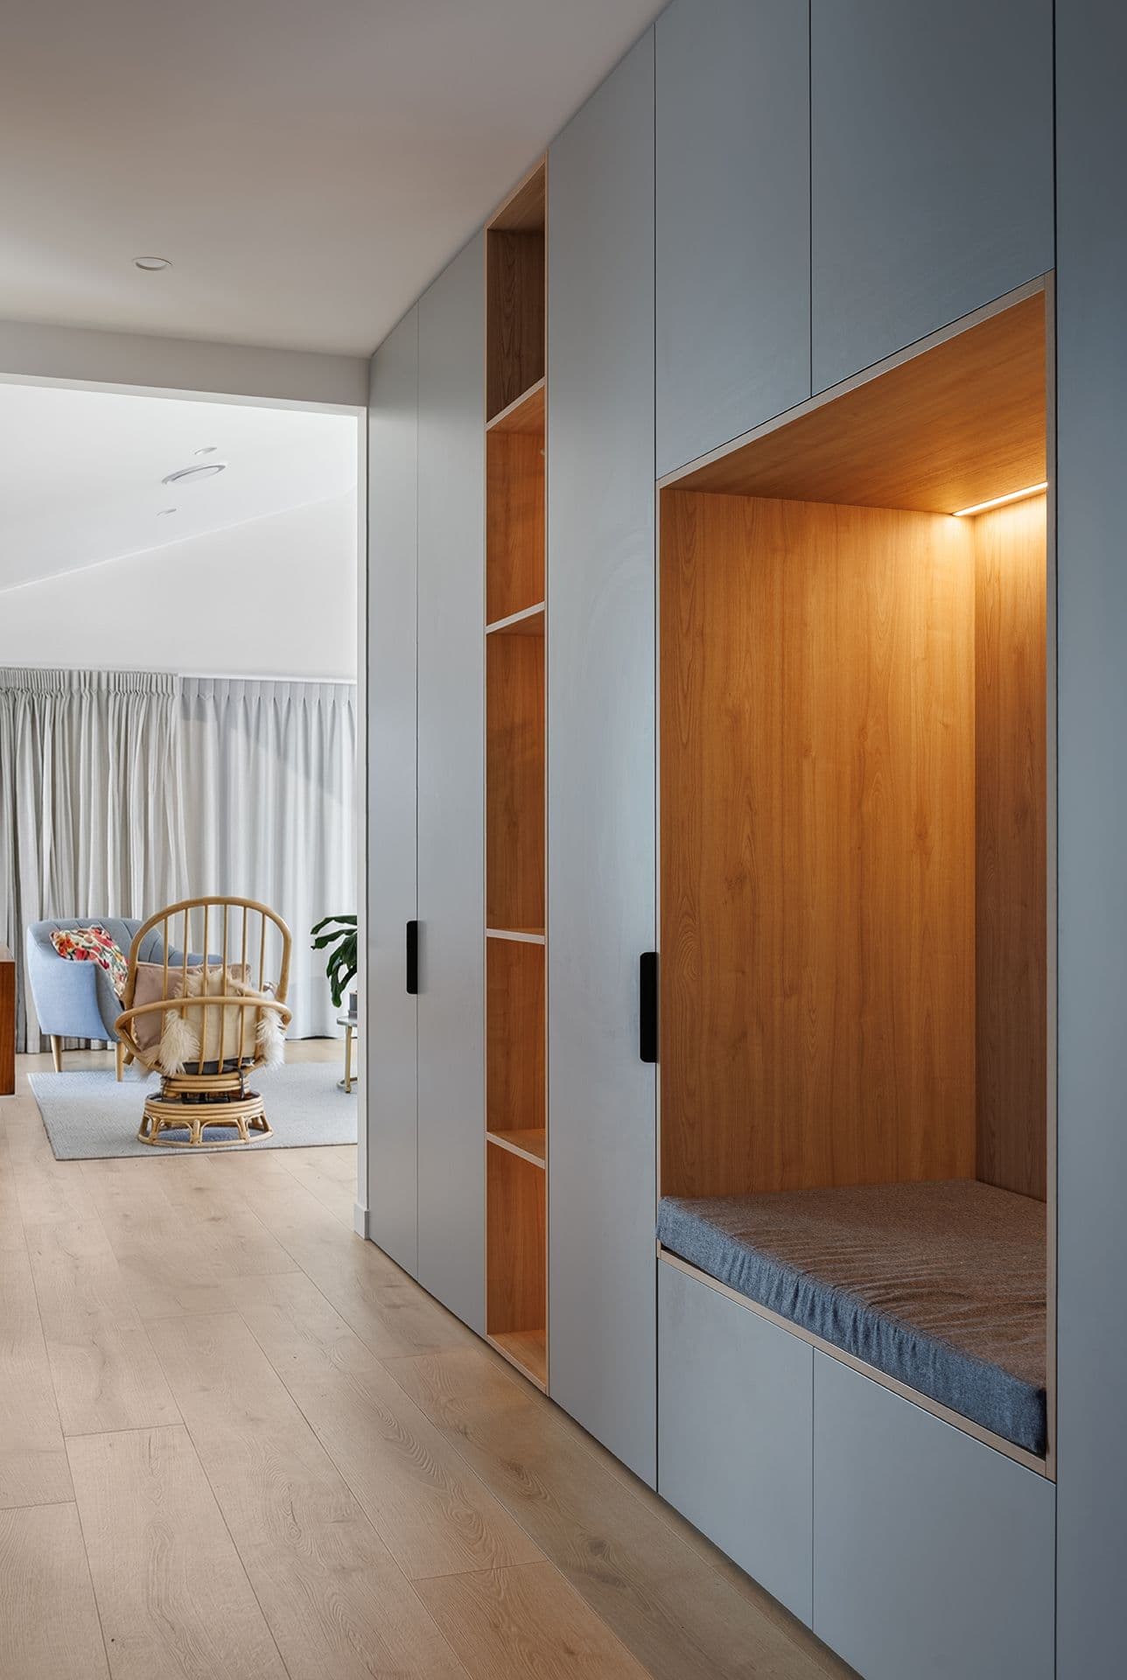
- Custom built-In cabinetry with integrated window seat
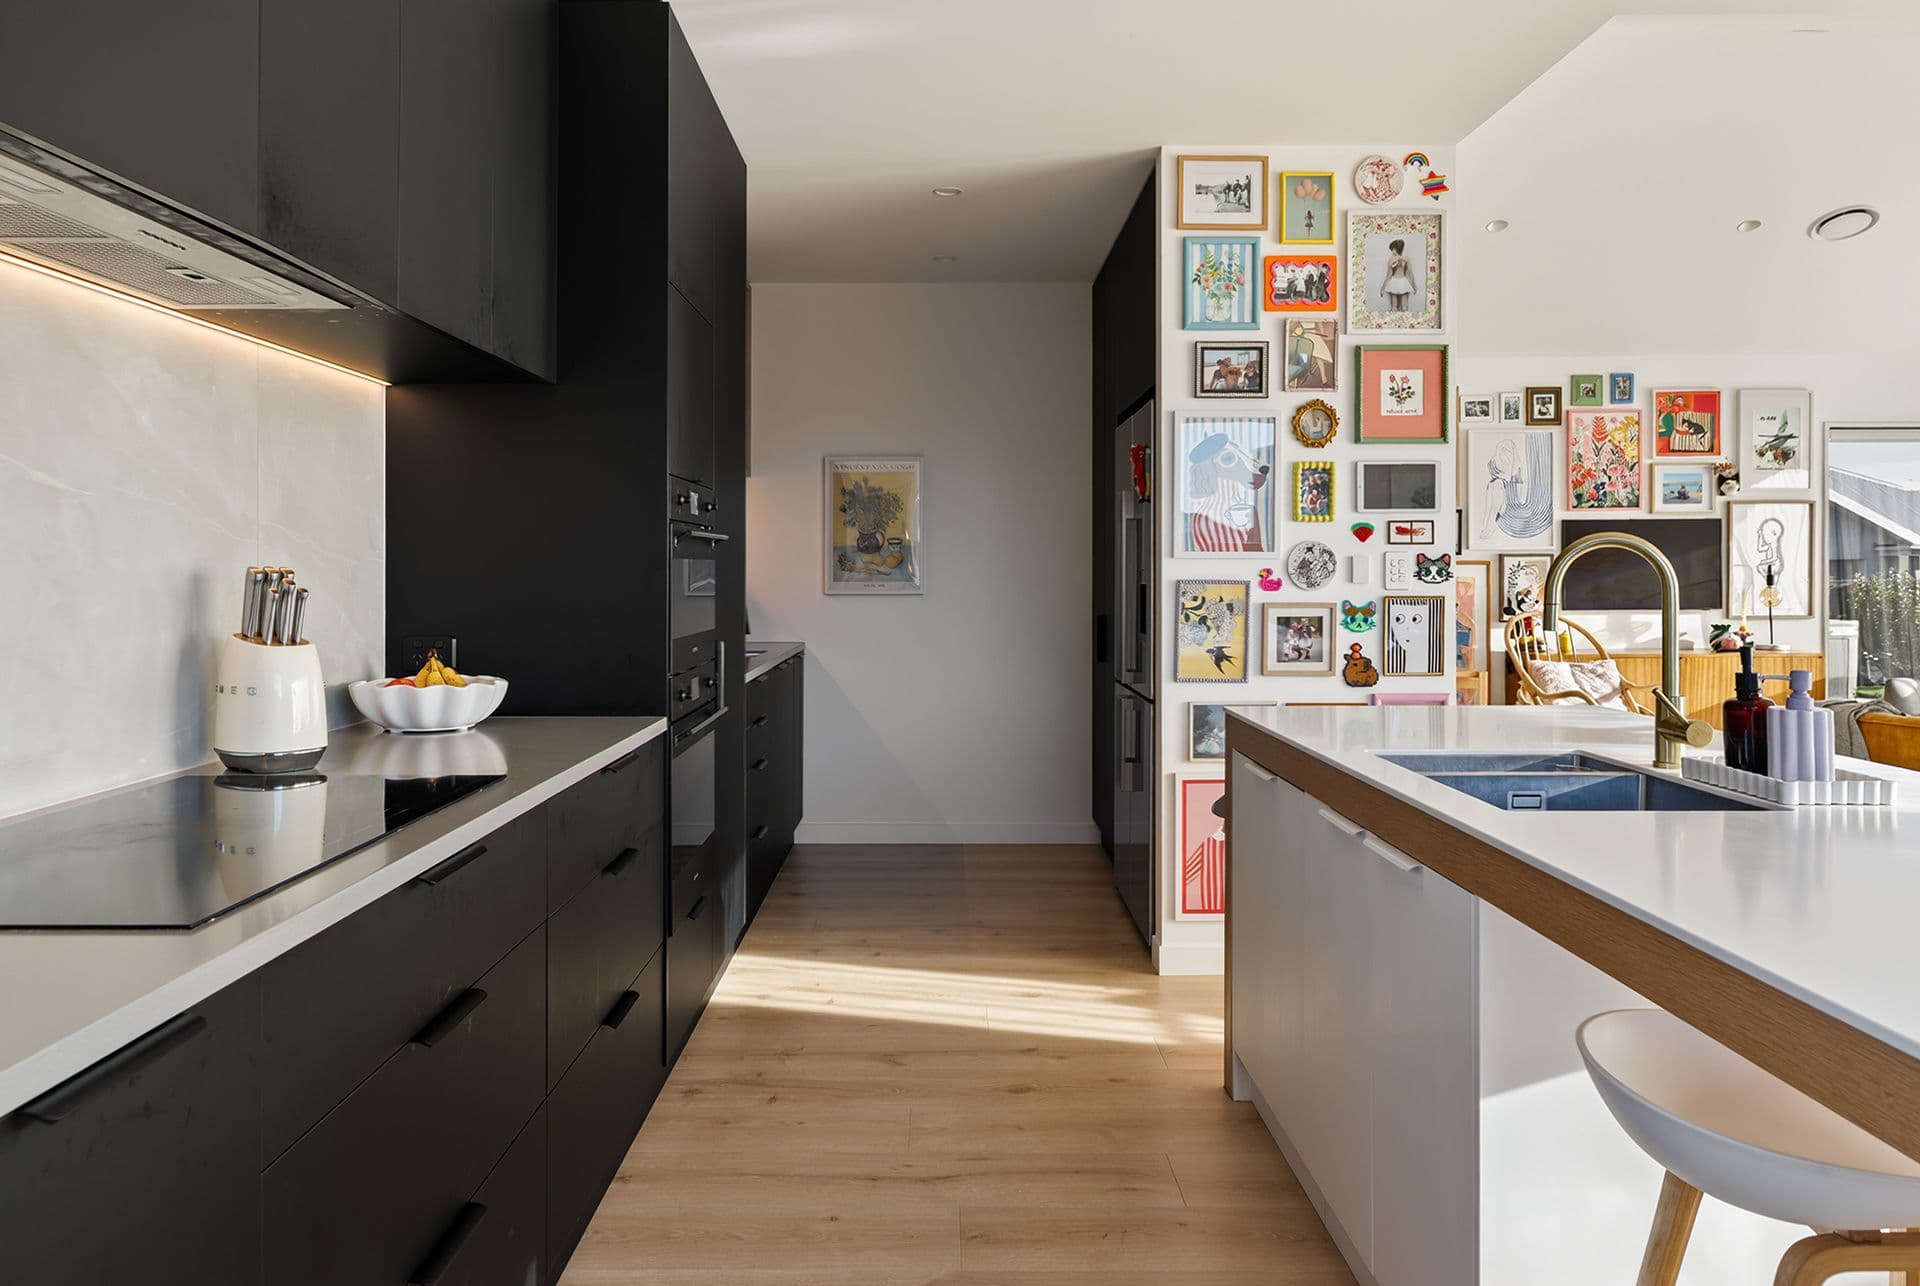
- Designer kitchen with feature island and timber accents
Masefield
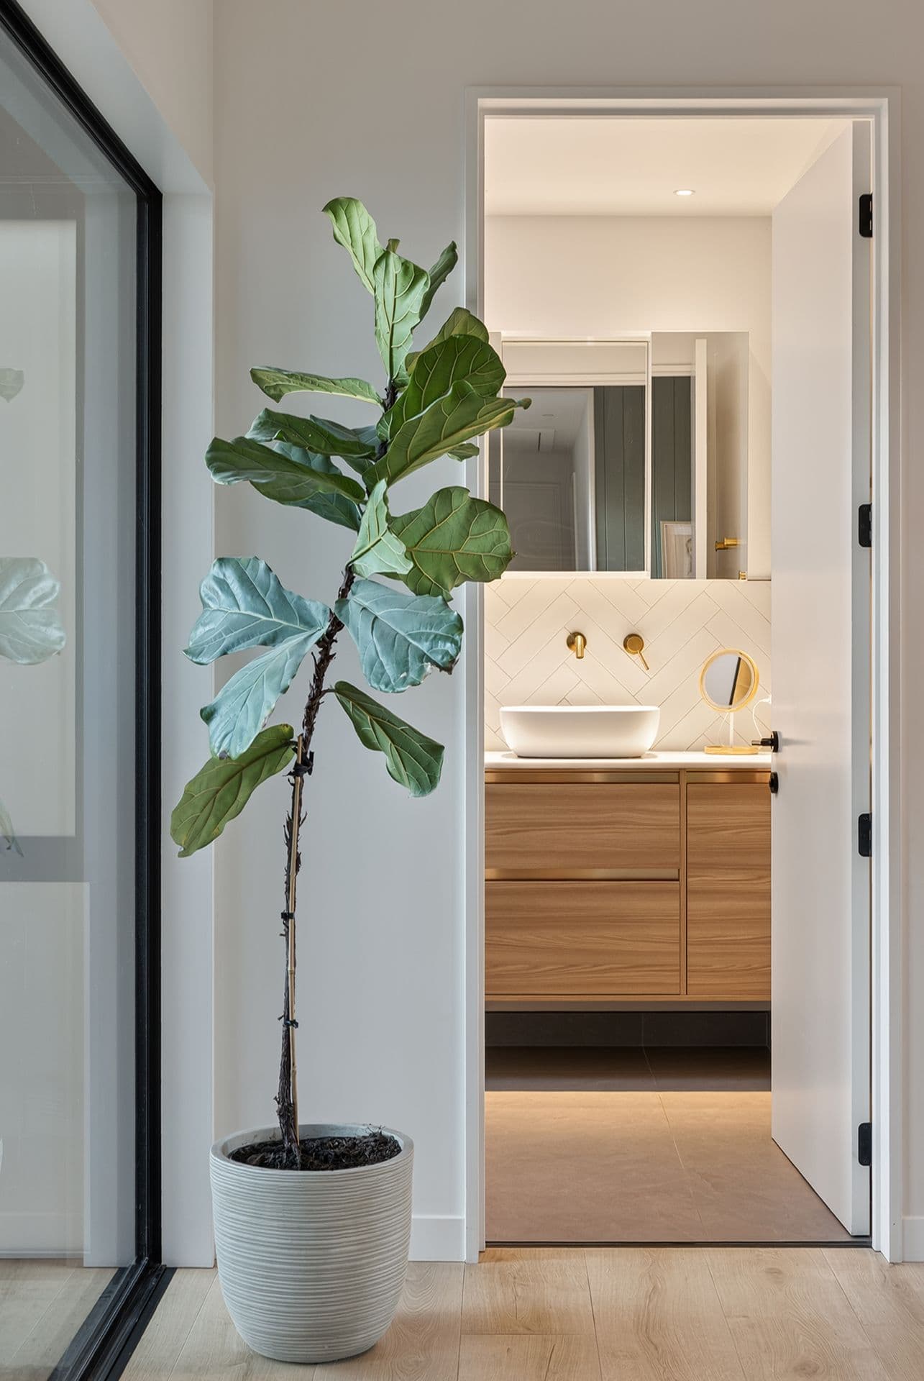
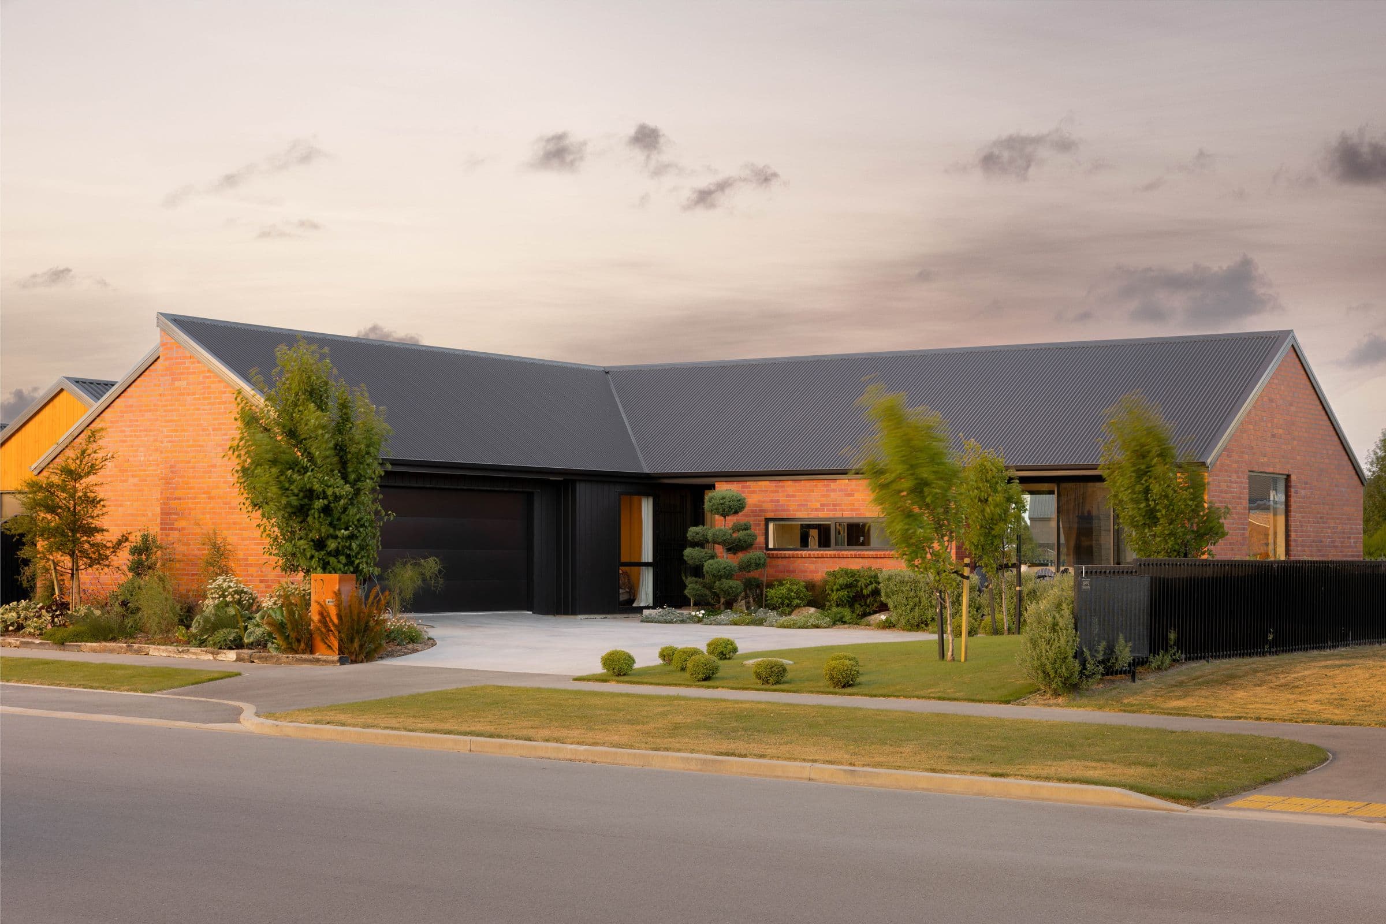
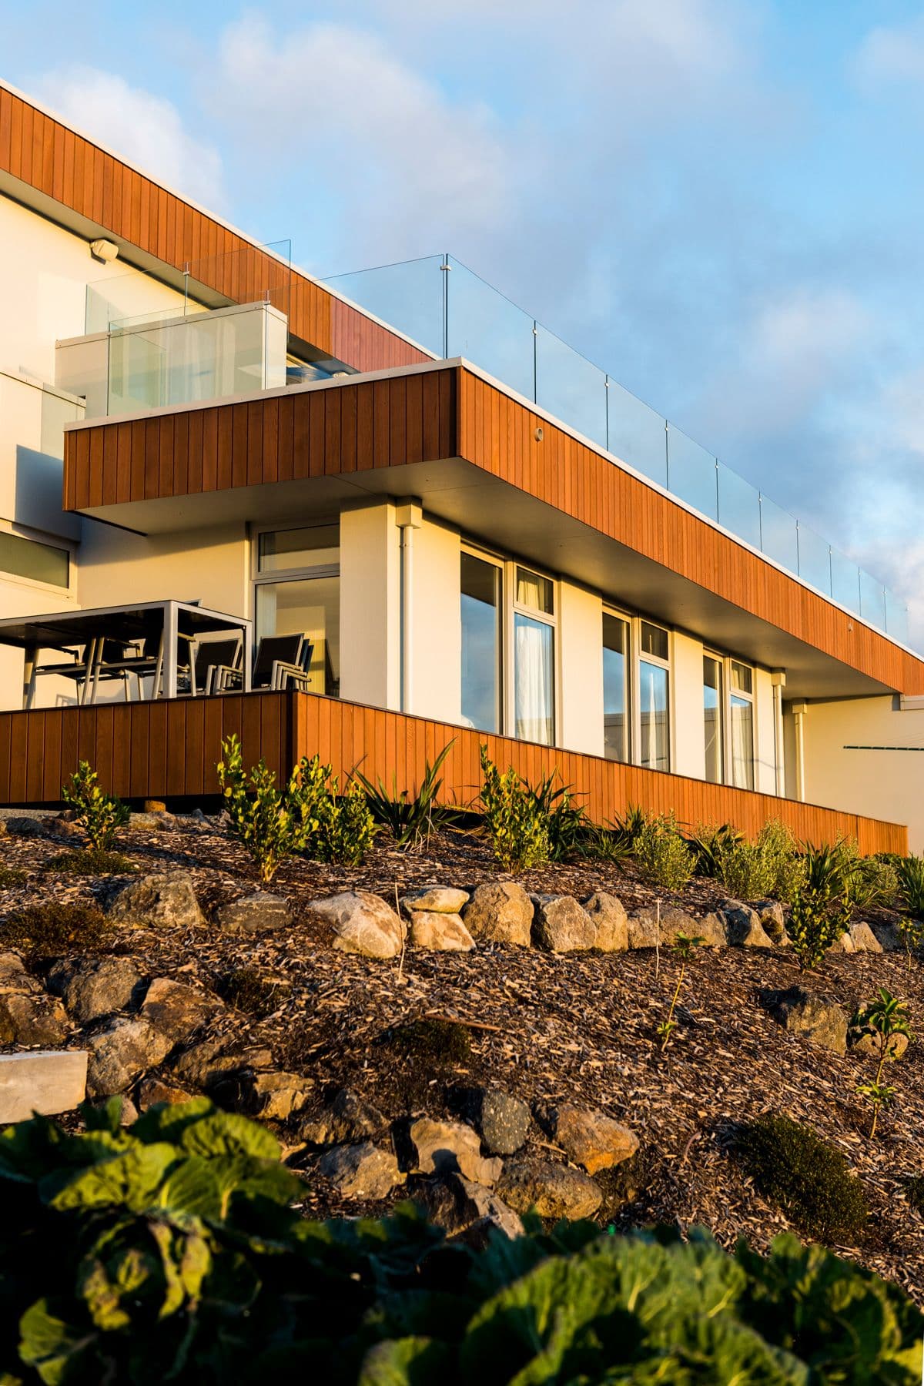
This Halswell home brings together considered architecture, practical family living and plenty of personality. An open-plan kitchen, dining and living area connects seamlessly to a sheltered outdoor space, with generous glazing inviting natural light throughout. Warm timber finishes, contrasting dark cabinetry and custom built-in storage create a refined backdrop for the owners' colourful artwork and furnishings. With a separate lounge and thoughtfully designed spaces throughout, this home balances everyday functionality with a distinctly personal character.